Key Takeaways
- ISO 9001:2026 requirements for machine shops come down to proving that every part was made on a verified setup, measured with a gauge that can be trusted, from material that can be traced.
- Clause 7.1.5 of ISO 9001:2015 ties measurement results to calibrated, traceable equipment, and clause 8.5.2 ties finished parts back to the material they came from.
- Customer drawings and engineering revisions are controlled information, so a shop needs one clear way to release, issue and withdraw them.
- Scrap and rework are not failures to hide. Recorded and analyzed, they become the evidence that corrective action works.
A shop that cuts tight-tolerance parts for a buyer rarely doubts its own skill. The usual misreading of ISO 9001 is the belief that certification asks machinists to work differently. It does not. The standard asks the shop to show, with records, that the way parts are already made is planned, checked and repeatable, and that is where most gaps appear.
ISO 9001:2026 is the current edition of the standard, published in September 2026. Many certified shops are still on ISO 9001:2015 during the three-year transition, so the clause numbers in this article refer to the 2015 edition. This guide walks through the areas an auditor tends to probe in a contract machining operation, from setup to scrap.
Why Precision Machine Shops Pursue ISO 9001 Certification
Certification usually starts with a buyer. A purchasing group wants proof that a supplier controls its process before it awards a long-running part number, and a certificate answers that question once instead of at every audit by a customer. Shops under 50 employees often find that the certificate also opens doors to quoting work they could not bid before.
The second reason is internal. A shop where setup knowledge lives in the head of one senior machinist is fragile, because a retirement or a sick day changes the result. A quality management system turns that knowledge into a written setup sheet, an inspection plan and a record, so the next person starts from the same place.
Did You Know? ISO 9001 does not set tolerances, surface finish limits or machining methods. It requires the shop to meet the requirements in the customer's drawing and to show, through records, that it checked them.
Three pressures drive most of the work, and each maps to a part of the standard:
- Customers expect every shipped part to match the current drawing revision, which makes document and change control the heart of the system.
- Buyers expect measurement results they can rely on, so gauges and instruments need a calibration status and a known history.
- Material certificates and heat numbers must follow the bar stock through the shop, so a problem can be traced back to a supplier lot.
The ISO 9001 quality management service covers the full set of requirements. The sections below focus on the ones that matter most on a machine shop floor.
First Piece Inspection, Setup Verification, and In-Process Controls
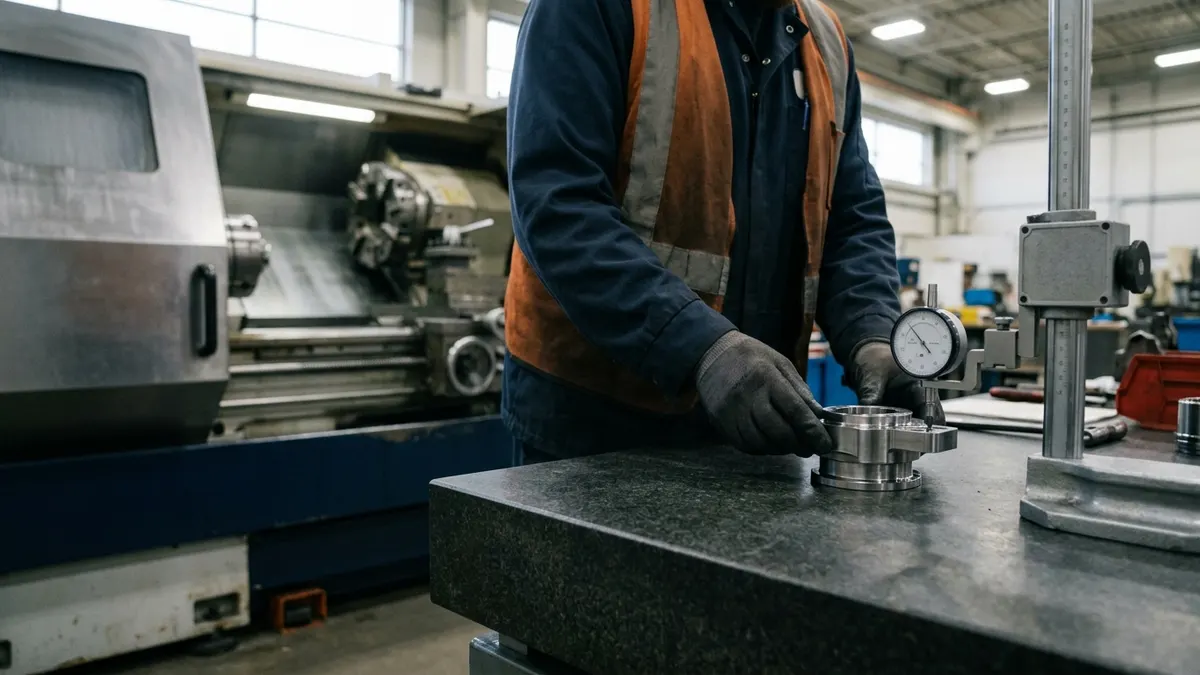
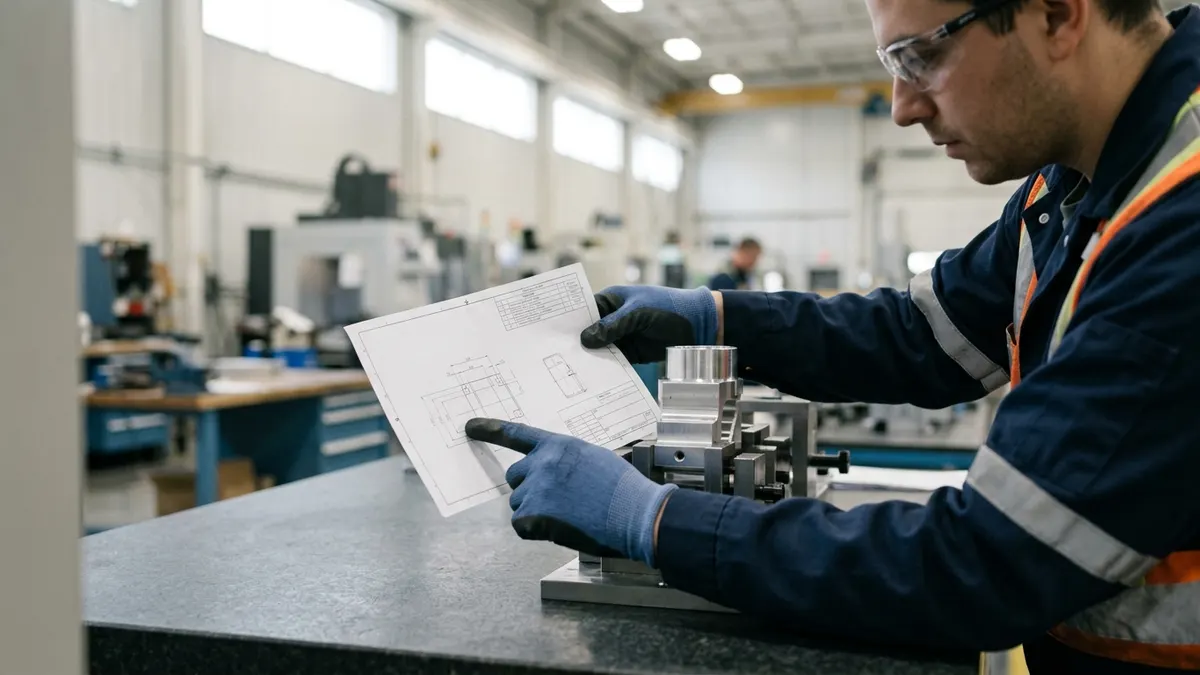
Clause 8.5.1 of ISO 9001:2015 requires production to run under controlled conditions. In a machine shop, that means the setup is verified before the run starts, not after the first bin of parts is full. A first article inspection is the usual way to do it: the first part off a new setup is measured against the drawing, and the run continues only if it passes.
A workable setup control has a few elements that auditors look for:
- A setup sheet names the program revision, the tooling, the work holding and the offsets, so a second operator can repeat the job.
- A first piece record shows the measured dimensions, the instrument used and who approved the release to run.
- A defined trigger, such as a tool change, an offset adjustment or a restart after a crash, requires a new check.
In-process checks matter just as much. The inspection plan should say which features are checked, how often and with what gauge, and the frequency should reflect the risk. A bore that drives a fit deserves more frequent attention than a cosmetic chamfer.
Illustrative example: A job shop running a family of hydraulic fittings on a CNC lathe keeps a single setup sheet per part number. After a tool insert change, the operator measures the critical bore on the first piece, records the reading on the sheet and signals the lead hand before the run resumes. The records show who checked what, and that is exactly what an auditor asks to see.
Key Consideration: Keep the setup sheet at the machine, not in a binder in the office. A control that is hard to reach is a control that gets skipped.
Tool Calibration and Gauge Repeatability Under Clause 7.1.5
Clause 7.1.5 of ISO 9001:2015 covers monitoring and measuring resources. When measurement traceability is a requirement, equipment must be calibrated or verified against standards traceable to international or national standards, identified so its status can be determined, and protected from adjustments that would invalidate the result. The clause also expects the shop to act when an instrument is found out of tolerance, by assessing whether earlier measurements were affected.
In practice, the shop keeps a list of every gauge and instrument that supports a product decision, with a unique ID, a calibration interval, the last date and the next due date. Micrometers, calipers, bore gauges, thread gauges, height gauges and coordinate measuring machines all belong on it. The shop sets the interval based on use and risk, and an outside laboratory typically handles the certificates.
The standard asks for evidence, and the clause is also where a shop finds out how much it trusts its numbers. Gauge repeatability studies, which compare readings by different operators on the same part, show whether a gauge is capable of checking the tolerance it is used for. A caliper that cannot resolve a tight tolerance should not be the instrument on the inspection plan.
The ISO's own explanation of ISO 9001 describes the standard's purpose in plain terms, and it is a useful reference for a shop owner who wants the big picture before reading the clauses.
Raw Material Traceability and Mill Test Report Management (Clause 8.5.2)
Clause 8.5.2 of ISO 9001:2015 requires the shop to use suitable means to identify outputs when it is necessary to ensure conformity of products and services. It also requires the shop to control unique identification of outputs when traceability is a requirement, and to keep the records that show it.
For a machine shop, the question is simple: if a customer reports a failed part, can the shop find which bar, plate or forging it came from? Answering that depends on a chain of records:
- Receiving inspection checks the material against the purchase order and files the mill test report with the heat or lot number.
- Bar stock and cut blanks are tagged or marked so the heat number travels with them to the machine.
- The traveler or job record notes the heat number used, so the finished lot links back to the certificate.
Many shops stumble at the cut-off step. A bar is sawed into blanks, the offcuts go in a bin, and the heat number disappears with the tag. Marking each piece, or keeping blanks in a labeled tote tied to the job, closes that gap without much effort.
Important: Receiving a mill test report is not the same as verifying it. Compare the grade, the chemistry and the mechanical properties against what the purchase order and the drawing call for, and record that the comparison was done.
Material comes from outside suppliers, so clause 8.4 of ISO 9001:2015 also applies. The shop decides how it evaluates and monitors each supplier of material, heat treating, plating and other outside processing, and it keeps records of those decisions.
Controlling Customer Drawings, CAD Models, and Engineering Revisions
Machine shops live on customer information: drawings, models, specifications and purchase orders. Clause 7.5 of ISO 9001:2015 requires that documented information be controlled so it is available where needed and protected from unintended changes. Clause 8.2.3 requires the shop to review requirements before committing to supply, which includes confirming that the drawing revision on the order is the one in the shop.
The weakest point is almost always an engineering change. A buyer issues a new revision by email, the quoting office updates the file, and the shop floor keeps running the old printout. A reliable system makes three things happen every time:
- The new revision is logged on receipt, with the date and the person who accepted it.
- The previous revision is pulled from the floor, and the CNC program is updated and approved to match.
- Open orders are reviewed to decide what happens to parts already made, in process or in stock.
Clause 8.5.6 of ISO 9001:2015 covers control of changes to production, and it expects the shop to review and record the consequences of a change. When the shop changes a program, a fixture or a tool, the record should show who approved it and what was verified afterward.
Shops often ask whether they need design controls. If the shop makes parts only to the customer's drawing, clause 8.3 of ISO 9001:2015 on design and development may not apply, and the shop can document that scope decision. A shop that designs its own fixtures or proposes process changes for a customer has to apply it to that work.
Scrap Tracking, Rework Management, and Corrective Action on the Shop Floor
Clause 8.7 of ISO 9001:2015 requires nonconforming outputs to be identified and controlled so they are not delivered by mistake. On the floor, a red bin or a tagged cart for suspect parts, with a clear owner for the disposition decision, is usually enough. The record notes what was wrong, what was decided (scrap, rework, use as is with customer approval) and who decided.
Clause 10.2 of ISO 9001:2015 then asks the shop to react to a nonconformity, evaluate whether action is needed to eliminate the cause, and check that the action worked. A scrapped part is the symptom. The cause might be a worn tool, a drifting offset, a coolant issue or an unclear drawing note.
A simple scrap log pays for itself. Recording the part number, the operation, the defect and the suspected cause lets the shop see patterns that single events hide, such as one machine producing most of the out-of-tolerance bores.
The Excellence in Manufacturing Consortium offers peer networks for Canadian manufacturers, which some shop owners find helpful for comparing approaches to continuous improvement.
Key Consideration: Treat repeat defects as a signal to change the process, not to retrain the operator again. Corrective action that only reminds people tends to fail the same audit question the next year.
Getting Started in an Ontario Machine Shop
The practical route is to map the order flow first, from quote to shipment, and then add the records that the standard asks for at each step. Many shops already do much of the work. The gap is usually that the proof lives in people's heads rather than on paper or in a system.
A sensible order of work looks like this: confirm the scope and the applicable clauses, write only the procedures the shop needs, start the records on live jobs, train the team, run an internal audit and hold a management review. The six-stage certification process shows how those pieces fit together, and the free ISO readiness assessment gives a shop a starting list of gaps before any money is committed.
Illustrative example: A family-owned shop with a handful of machinists begins by tagging material and filing mill test reports by job. Within weeks the lead hand finds the paperwork habit takes minutes per job, and the next step, a gauge list with due dates, follows naturally.
Frequently Asked Questions
How long does it take for a machine shop to achieve ISO 9001 certification?
Timelines vary with the starting point, but a shop with reasonable records often needs roughly four to eight months from kickoff to certificate. The audit has two stages, and the shop needs enough operating records, including an internal audit and a management review, before the certification body arrives.
Do CNC machine shops need to calibrate every personal micrometer and caliper?
Every instrument that supports a decision about product conformity needs a defined calibration or verification status, and that includes personal tools if machinists use them to accept parts. A shop can either bring them into the program or prohibit their use for acceptance.
Can a small machine shop with five machinists become ISO 9001 certified?
Yes. The standard scales to the size of the organization, and a small shop usually needs fewer documents and fewer people involved. What matters is that the controls are real and the records exist. Smaller shops often move faster because decisions rest with one or two people.
What are the most common ISO 9001 audit nonconformances in precision machining?
Common findings include gauges past their calibration date, drawing revisions on the floor that do not match the current order, missing heat numbers on the traveler, and corrective actions closed without checking whether they worked. Internal audits aimed at these points catch most of them early.
Does ISO 9001 require machine shops to include design and development controls?
Only if the shop does design and development. A build-to-print shop can document that clause 8.3 of ISO 9001:2015 is not applicable, with a reason, as long as the exclusion does not affect the shop's ability to meet customer requirements. Designing fixtures or proposing process changes for a customer may bring it back in scope.
A machine shop that wants to test its setup controls, gauge program and traceability records before a certification body does can book a consultation with ISO Certification Consultants, who work with Ontario manufacturers to turn existing shop floor habits into records an auditor can follow.